Modular Kitchen Manufacturer in Sonipat: Complete Guide to Designs, Materials, Prices & Installation
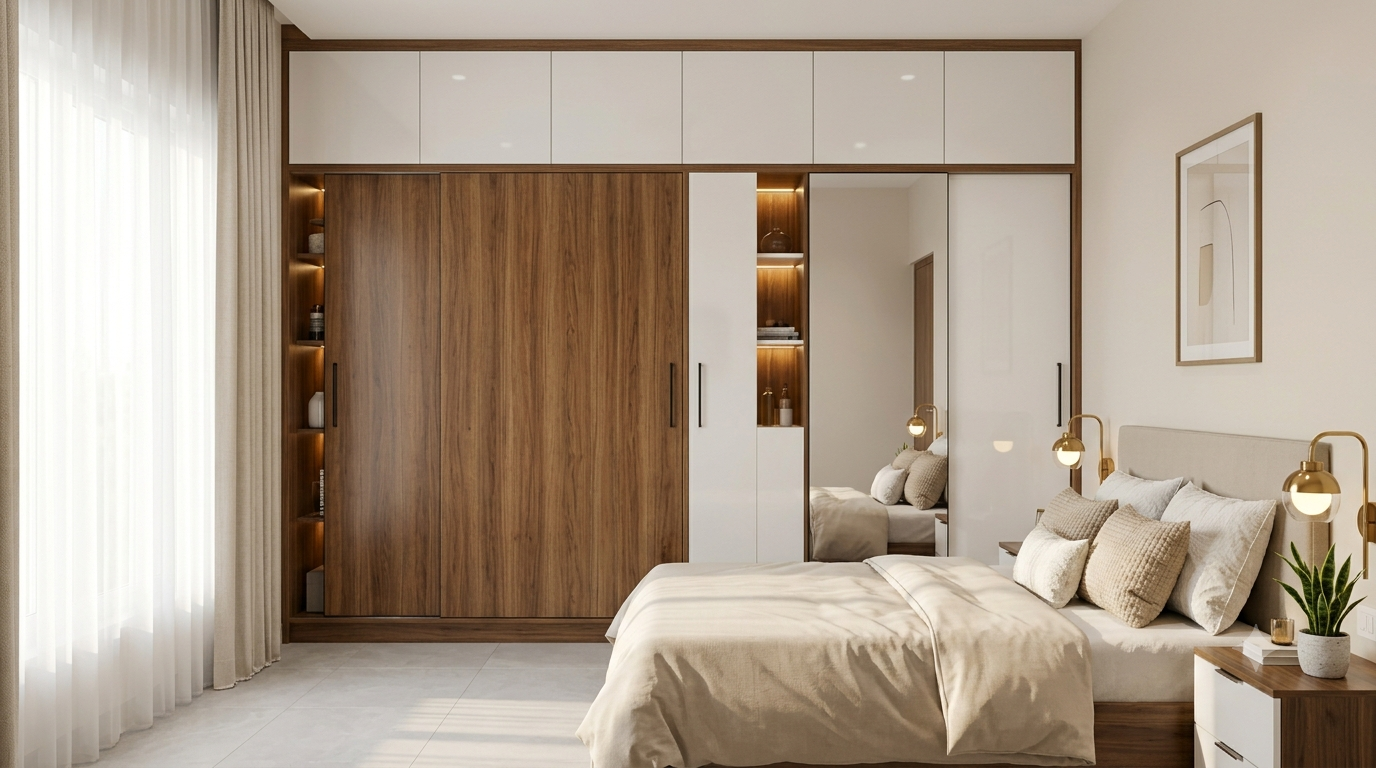
I have seen many homeowners struggle to find the wardrobe. As a Wardrobe Dealer in Sonipat I help homeowners plan and install wardrobes that fit their bedroom size, storage needs and interior style. I offer options such, as sliding wardrobes hinged wardrobes, modular storage units and customised built‑in designs. The right wardrobe in my view should give storage, durable materials, suitable finishes and efficient use of available space.
1. Why Choose a Professional Wardrobe Dealer in Sonipat?
A wardrobe is not a piece of furniture. It plays a role in how your bedroom looks how you store your clothes and how well you use the space you have. If the wardrobe is not planned properly it can take up much room make storage difficult and make the bedroom feel small and messy.
When you work with a wardrobe dealer in Sonipat you get help to choose a design that fits your room size your daily habits and your money. You can talk through the height the width, the inside compartments the door style and what kind of materials to use before making a choice.
For apartments standalone homes or modern bedrooms custom wardrobes can make use of corners the height of walls and empty spaces, along walls. A good planning process also makes sure the wardrobe fits well with your bed, dressing table, windows and entrance.
Before choosing a dealer check how they design wardrobes, what materials they use what kind of hardware they offer how they install and what the full project includes. This helps you pick the wardrobe dealer in Sonipat.
2. Wardrobe Designs Suitable for Modern Homes
Every bedroom needs a wardrobe layout that fits its size. The best wardrobe layout depends on how much space's available how much storage is needed and how the bedroom should look.
Sliding Wardrobes
Sliding wardrobes are good for bedrooms that do not have floor space. The doors of a sliding wardrobe move along a track of opening outward so the movement space near the bed stays clear.
A sliding wardrobe comes in finishes, such as laminate, glass‑effect panels and wood‑look surfaces. The track system and hardware of a sliding wardrobe must be chosen carefully so that the wardrobe moves smoothly and reliably.
Hinged Wardrobes
Hinged wardrobes have doors that are attached to hinges and give access to each storage section. Hinged wardrobes work well in bedrooms that have space in front of the wardrobe.
This wardrobe design allows internal arrangements, such as shelves, drawers, hanging areas and loft storage.
Floor-to-Ceiling Wardrobes
Floor-to-ceiling wardrobes use the wall space for extra storage. The upper sections of a floor-to-ceiling wardrobe can hold clothing, luggage or items that are not used often.
A floor-, to-ceiling wardrobe design should include access planning and proper internal organisation so that storage is not hard to reach.
Built-In Modular Wardrobes
Built-in wardrobes are planned to match the dimensions of a room. They can be built around wall corners, columns or other architectural features.
A customised wardrobe layout can give a combined appearance while meeting the homeowners storage needs.
3. How to Select the Right Wardrobe Layout
The right wardrobe layout is not about how it looks. Think about how storage space you need how often you use the items inside and how much open space is in the bedroom.
In rooms sliding wardrobes can help save space because they do not need room to open. Hinged wardrobes work well if there is space in front of them. Corner wardrobes can make use of spaces and floor-to-ceiling designs offer more storage space upwards.
Think about these things before deciding on a layout:
● The size of the bedroom and the length of the walls
● The distance, between the bed and the wardrobe
● Where the doors and windows are located
● How much space is needed for clothes and accessories
● Whether you need drawers, shelves or sections for hanging clothes
● What kind of storage you might need in the future
● How the wardrobe is lit and ventilated
A great wardrobe design should let you reach what you need easily without making it hard to walk around the room.
4. Materials and Finishes for Custom Wardrobes
The material and finish affect how the wardrobe looks, how easy it is to take care of and how long it lasts. Choose materials based on how the room's used what style is preferred and what the project requires.
Laminate Finish: Laminate is a choice for people who want many different colors, textures and looks that resemble wood. It comes in styles and can be picked to match the overall look of the bedroom.
Acrylic or Gloss Finish: Laminate is a choice that comes in many colors, textures and patterns. It can suit both traditional kitchen designs.
Wood-Look Finish: Glossy finishes can give a look and might shine light around the room. They need to be cleaned to stay nice and should be chosen based on how much care someone wants to put in.
Glass-Effect or Glass Panels: Wood-look finishes bring a feel and a natural look to bedrooms. They can fit with both old-fashioned interior styles.
Along with the finish that can be seen make sure to look at the quality of the boards the edges, the hinges, the drawers, the handles and how everything is put together. The way the whole wardrobe works depends on the system and not just, on the surface finish.
5. Planning a Wardrobe According to Your Storage Needs
A wardrobe should be built around the items you plan to keep. A pleasing unit can still feel awkward if its internal layout does not fit your daily routine.
For hanging clothes make sure there is vertical space, for shirts, dresses, jackets and other garments. Shelves can hold folded clothing while drawers can keep accessories and smaller items organized.
You can also think about zones for:
Daily wear
● Seasonal clothing
● Shoes and accessories
● Bags and travel items
● Jewellery and personal essentials
● Extra bedding and household items
Do not cram every section without thinking about reach. Used items should stay within easy reach while rarely used belongings can go in higher places.
Internal lighting, close hardware and adjustable shelves can make the wardrobe more convenient depending on the chosen design and budget.
6. Step-by-Step Wardrobe Selection and Installation Process
A clear step‑by‑step plan helps cut back on design changes. Makes sure that the final wardrobe fits the room.
Step 1: Understand the Room
Measure the wall, the height of the ceiling the floor area, the doors and the windows. Write down any columns, electrical outlets or uneven surfaces.
Step 2: Discuss Storage Requirements
Write down all the items that you want to keep and decide if you need shelves, drawers, hanging areas or loft cabinets.
Step 3: Select the Wardrobe Style
Pick a wardrobe style that fits your room layout and your taste. You can choose sliding doors hinged doors, a built‑in unit or a mix of styles.
Step 4: Finalise Materials and Hardware
Check the board material the surface finish, the handles, the hinges, the drawer slides and any other hardware you will use.
Step 5: Review the Design and Estimate
Make sure the dimensions, the internal layout, the material details the scope of the installation and what the project includes are all correct before you give the go‑ahead.
Step 6: Installation and Final Inspection
Once the wardrobe is installed, test the door movement, the drawer operation, the alignment, the finish quality and how easy it's to use the storage.
Talking openly at every stage will help make a wardrobe that matches both the look you want and the practical needs you have.
7. 2026 Wardrobe Design Trends for Sonipat Homes
I think Wardrobe preferences in the year 2026 focus, on storage, clean design and better use of bedroom space. Homeowners are exploring layouts that combine looks with everyday usefulness.
Minimalist Wardrobe Designs
Simple surfaces, neutral colours and limited decorative details create a clean bedroom appearance. These designs can work well with interiors.
Space‑Efficient Storage
Compact homes benefit from wardrobes, sliding doors and carefully planned internal compartments. These features allow use of space without reducing movement areas unnecessarily.
Combination of Open and Closed Storage
Some homeowners prefer a mix of Wardrobe sections and selected open shelves. This approach lets used items or decorative objects stay accessible while keeping most belongings organised.
Functional Internal Accessories
Pull‑out baskets, adjustable shelves, accessory drawers and specialised hanging sections may improve Wardrobe usability. The accessories should be chosen according to storage needs rather than adding unnecessary features.
Neutral and Natural Finishes
Wood‑inspired textures, beige tones, soft grey shades and other neutral finishes can complement bedroom themes. The final colour should be selected according to room lighting wall colour and furniture design.
Trends may influence design choices. Long‑term functionality and material suitability should remain important priorities.
8. Common Wardrobe Planning Mistakes to Avoid
wardrobe problems develop because the design focuses only on appearance. Avoid these mistakes during planning:
Ignoring available clearance: A hinged wardrobe needs enough room for its doors to open comfortably. Measure the space in front of the unit before you choose the design.
Choosing storage without planning: Random shelves and compartments may not hold your clothing and accessory needs. Plan the inside layout first.
Selecting materials by appearance: Consider how the material is kept, how much it will be used, the quality of construction and how well the hardware works, in addition to the finish.
Not checking measurements: Wrong dimensions can cause problems near windows, switches, skirting and other furniture.
Overlooking ventilation and cleaning: Provide access for cleaning and think about the rooms ventilation while you plan.
Not confirming project details: Talk about dimensions, materials, installation, timelines and the work that is included before you approve the design.
A detailed discussion, with the wardrobe provider can reduce changes that could be avoided and make the result better.
9. Why Choose Mettawood Kitchens for Wardrobe Solutions?
Mettawood Kitchens is an option for homeowners who want wardrobe planning and interior storage solutions in Sonipat. The selection process should start with a discussion about the room layout, the preferred design and the storage needs.
When consulting Mettawood Kitchens talk about the following points before finalising the wardrobe:
● Available wardrobe designs and layouts
● Material and finish options
● Internal storage configuration
● Hardware and accessory choices
● Measurement and design planning
● Installation responsibilities
● Project inclusions and final estimate
The suitable design depends on the property and personal requirements. Ask for specifications and review the proposed layout before confirming the order.
Wardrobe Solutions for Homes in Sonipat
Whether you live in an apartment an independent house or a newly developed residential property wardrobe planning should reflect the available space and daily lifestyle.
A local project discussion can help address room measurements, design preferences, installation coordination and practical storage needs. Homeowners, in Sonipat should compare designs and confirm all project details before making a decision.
10. Frequently Asked Questions About Wardrobe Dealers in Sonipat
12. Conclusion
Choosing the wardrobe dealer in Sonipat can help you plan a storage solution that fits your bedroom layout matches your lifestyle and reflects your design style. Sliding wardrobes, hinged wardrobes, built-in wardrobes and floor-to-ceiling wardrobes each bring their benefits depending on the space you have.
Pay attention to accurate measurements, functional interior storage, durable materials and a well-thought-out installation plan. When you combine needs with expert advice you get a wardrobe that makes daily organisation easier and complements your home’s look.
If you are planning a wardrobe, in Sonipat talk to Mettawood Kitchens. Share your requirements. Explore all the options before finalising your design.