Walk In Wardrobe in Sonipat: Designs, Benefits & Planning
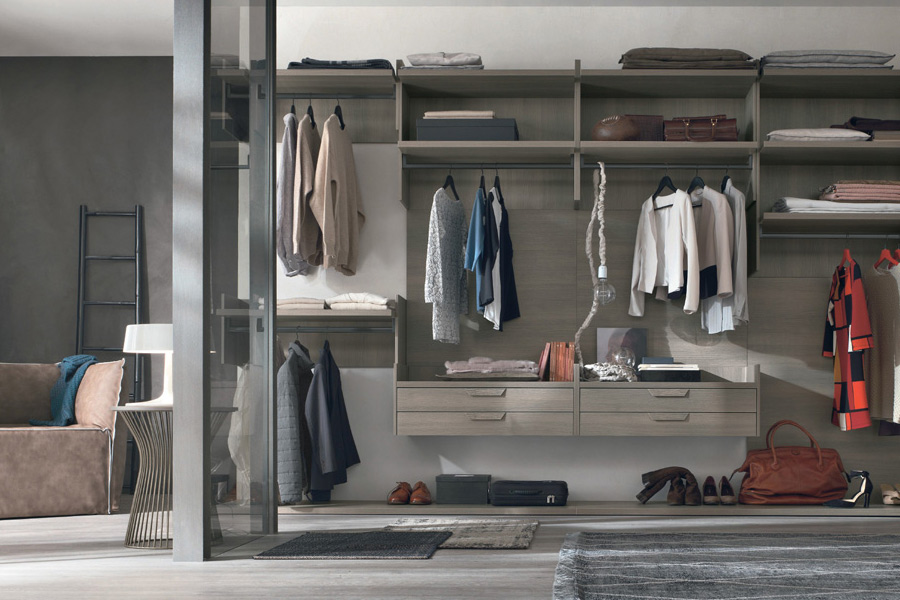
Is your bedroom storage overflowing again? Many homes in Sonipat and near Narela struggle with clothes, shoes, and bags stacked everywhere. A walk in wardrobe in Sonipat solves this by giving every item a planned place. It also makes mornings faster and adds value to your home. Interior designers and new-home planners love it for the same reasons. In this guide, you will learn designs, benefits, planning steps, and local tips.
What Is a Walk-in Wardrobe?
A walk-in wardrobe is a dedicated dressing space. You step inside to store, sort, and pick outfits. It replaces a bulky almirah with a planned room.
Is a walk-in wardrobe worth it? For most families, yes. It frees bedroom floor space and hides clutter. A walk-in wardrobe also adds appeal to larger flats, builder floors, and villas.
1. What Is a Walk-in Wardrobe and Why Choose One?
A walk-in wardrobe is a dedicated dressing space. You step inside to store, sort, and pick outfits. It replaces a bulky almirah with a planned room.
Is a walk-in wardrobe worth it? For most families, yes. It frees bedroom floor space and hides clutter. A walk-in wardrobe also adds appeal to larger flats, builder floors, and villas.
Key benefits include:
Every item gets a fixed place
Clothes stay clean, dust-free, and wrinkle-free
Bedrooms look tidier and more spacious
Couples can share storage without confusion
Daily dressing becomes quicker and calmer
For example, a family of four can separate daily wear, occasion wear, and seasonal clothes. As a result, nothing gets lost behind a pile. Therefore, think of it as an investment that saves time and space every day.
2. Walk-in Wardrobe Designs for Every Bedroom
The best walk-in wardrobe designs follow your room shape. How much space do you need? A compact layout can work in about 5 by 6 feet. Larger rooms can add islands and seating.
Popular layouts include:
1. Single-wall: Suits narrow rooms and tight budgets
2. Parallel: Two facing walls with a central walkway
3. L-shaped: Uses a corner well in medium rooms
4. U-shaped: Offers maximum storage on three walls
5. Island layout: Adds drawers and trays in the centre
Keep a walkway of at least 3 feet. This allows easy movement and door opening. However, avoid blocking windows or ventilation.
For example, a parallel layout often suits a standard master bedroom with an attached dressing area. Choose the layout that fits your room first. Then add details like hanging rods, shoe racks, and jewellery drawers.
3. Modern Walk-in Wardrobe Features That Add Value
A modern walk-in wardrobe blends clean looks with smart storage. Soft lighting and quality finishes create a boutique feel. Additionally, good planning keeps everything within easy reach.
Popular features include:
Sensor-based LED strip lighting
Soft-close drawers and channels
Pull-out trouser, tie, and belt racks
Glass or mirrored shutters
Island units with jewellery trays
Full-length mirrors and a small seat
Finishes matter too. Laminates, veneers, and acrylic shutters suit different budgets. For example, matte surfaces hide fingerprints well. Moisture-resistant boards also help during humid monsoon months.
Here is a simple tip. Place long-hang sections for dresses and sarees on one side. Put short-hang sections and shelves on the other. Smart lighting and soft-close fittings make storage feel premium. Therefore, plan these early so wiring stays neat.
4. How to Plan a Customized Walk-in Wardrobe
A customized walk-in wardrobe starts with your own clothes, not a catalogue. Therefore, list what you own before you design. This avoids wasted shelves and awkward gaps.
Follow these steps:
1. Measure the room, doors, windows, and power points.
2. Count hanging clothes, folded items, shoes, and bags.
3. Set a budget and pick your preferred finish.
4. Choose a layout and storage mix.
5. Approve the 3D design and final drawings.
6. Schedule installation after painting and flooring.
However, do not forget daily habits. Children, elders, and left-handed users need different heights. For example, keep frequently used items between waist and eye level.
Interior designers can share plans early. As a result, carpenters and electricians stay aligned. Plan around your actual wardrobe to get the best value from every inch.
5. Walk-in Wardrobe Solutions for Homes in Sonipat
Mettawood Kitchens helps homeowners in Sonipat plan wardrobes that fit local homes. Families here live in apartments, independent floors, and spacious villas. Each home needs a different layout.
Whether your home is in Sonipat city or near Narela, the process starts with room size and storage needs. Areas along GT Karnal Road, near Kundli, and around Rajiv Gandhi Education City keep growing. New buyers often want built-in storage from day one.
Mettawood Kitchens is well-placed to serve this belt because we understand local home layouts:
Practical advice for Sonipat and Narela-side homes
Easy design discussions for owners and builders
Support for architects and interior designers
Therefore, you get clear guidance from first sketch to final installation.
6. Frequently Asked Questions
Conclusion
A well-planned walk-in wardrobe brings order, comfort, and value to your home. With the right layout, finish, and fittings, your Sonipat bedroom feels cleaner and more luxurious. Mettawood Kitchens helps homeowners, designers, and builders create customized storage around real needs. We focus on your space, your habits, and your budget. Take the first step toward a clutter-free home today.
🔵 Planning a walk-in wardrobe for your home in Sonipat? Explore Mettawood's wardrobe solutions and discuss a design that suits your space and storage needs. → Request a Design Consultation