Straight Line Kitchen Design Ideas for Modern Homes
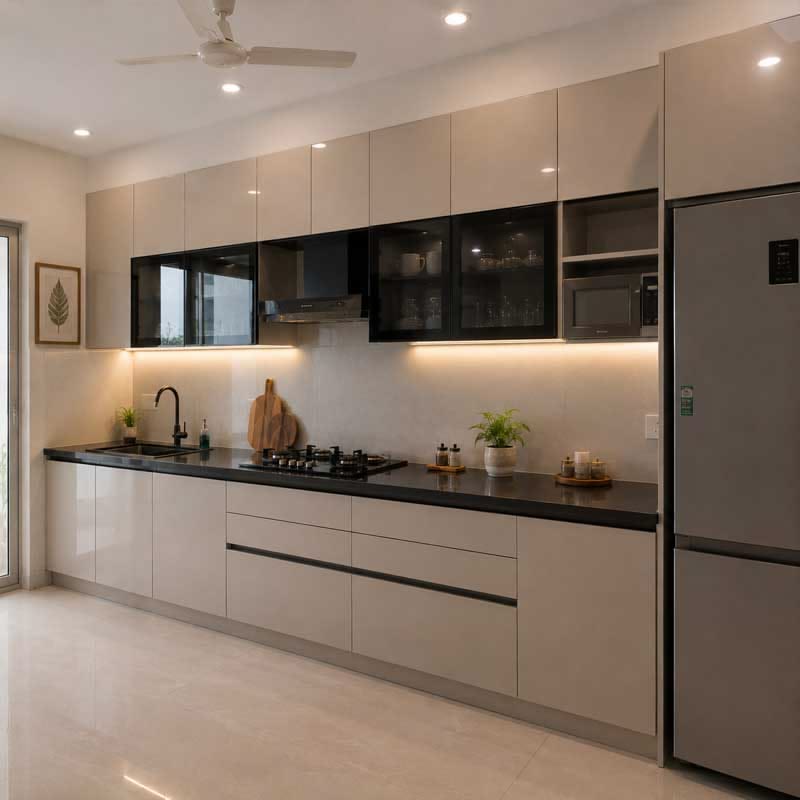
Limited kitchen space should never mean a compromised cooking experience. Homeowners across Sonipat and Panipat are increasingly choosing straight line kitchen designs — and it is easy to understand why. A single-wall layout uses every centimetre efficiently, fits almost any room shape, and looks clean and modern. Whether you are designing a compact flat or a spacious home, this guide covers everything you need to know about straight line kitchen design — layouts, materials, storage ideas, and how to get it right the first time.
What Is a Straight Line Kitchen Design?
A straight line kitchen — also called a single-wall kitchen or one-wall kitchen — arranges all cabinets, appliances, and countertops along a single wall. There are no corners, no return units, and no island. Everything runs in one clean, uninterrupted line from one end to the other.
Straight line kitchen design is the most space-efficient layout available — making it ideal for narrow rooms, studio apartments, open-plan homes, and anywhere floor space is limited.
Key characteristics of a straight line kitchen:
All base cabinets, wall units, and appliances sit along one wall
The countertop runs continuously without breaks or corner joints
The layout creates a natural workflow — hob, sink, and fridge in a logical sequence
The design works in rooms as narrow as 6 to 7 feet
It pairs well with open-plan living and dining spaces
For example, a 10-foot straight kitchen with full-height wall units can comfortably house a four-burner hob, under-counter refrigerator, built-in oven, and a full-length countertop with sink — all without feeling cramped.
Straight Modular Kitchen Design: Key Benefits
A straight modular kitchen design offers a combination of advantages that no other layout can match — particularly for homeowners who prioritise simplicity, cleanliness, and efficient use of space.
The biggest advantage of the straight modular kitchen is how easy it is to keep clean and organised — there are no corners where grease and dust accumulate, and no awkward L-shaped or diagonal spaces to reach into.
Benefits that make straight line kitchens a popular choice:
Easy workflow — Everything is visible and reachable from one standing position
Lower cost — Fewer cabinets and no corner units reduce overall material and hardware cost
Faster installation — Simpler layout means shorter installation time compared to L or U shapes
Versatile placement — Works against any wall in any room orientation
Clean aesthetic — A single uninterrupted line looks minimal and modern
Easy customisation — Adding or removing modules is straightforward without redesigning the whole kitchen
Additionally, straight modular kitchens are the easiest to upgrade over time. You can add a tall pantry unit, extend the countertop, or change shutter finishes without touching the rest of the layout.
Straight Kitchen Design for Small Homes: Making It Work
The straight kitchen is specifically built for small homes — and when designed thoughtfully, it can outperform larger L-shaped or U-shaped layouts in daily usability. The challenge is not the layout itself. The challenge is making every centimetre work as hard as possible.
A well-planned straight kitchen design for small homes turns a 6-foot wall into a fully functional cooking space — with storage for groceries, cookware, utensils, and appliances.
Practical tips for maximising a small straight kitchen:
Use full-height wall units — Extend cabinets from countertop level all the way to the ceiling for maximum storage
Choose integrated appliances — Built-in hobs, ovens, and chimneys create a cleaner look and save counter space
Install a deep countertop — 24-inch depth instead of the standard 21 gives you more prep area
Add a tall pantry column — A floor-to-ceiling pantry unit at one end dramatically increases dry storage
Use pull-out drawers in base units — Pull-outs access deep base cabinets far better than fixed shelves
Mount a fold-down breakfast bar — A wall-mounted folding shelf adds a dining surface without taking floor space
Therefore, the key to a successful straight kitchen design for small homes is thinking vertically — not horizontally.
Straight Kitchen Cabinet Design: Materials and Finishes
Cabinet selection is where the character of your straight kitchen is defined. The finish you choose affects not just the look but the maintenance, durability, and overall feel of the space every single day.
Straight kitchen cabinet design works best with clean, flat-faced shutters — because the entire kitchen is one long visual surface, and a busy or heavily textured finish can make a small space feel claustrophobic.
Popular cabinet materials and finishes for straight kitchens:
Matte laminate — Most durable, easiest to clean, widest colour range; ideal for Sonipat homes with heavy daily cooking
Acrylic high-gloss — Reflects light and makes small kitchens feel larger; mid-range price
PU (Polyurethane) finish — Premium, seamless look; best for handleless straight kitchen designs
Membrane finish — Curved edge wrapping; cost-effective premium look
Glass shutters — Best used selectively for upper units; adds visual break without breaking the clean line
For carcass material, always choose BWP (Boiling Water Proof) plywood — especially for Sonipat's climate, where humidity during monsoon months causes cheaper particle board to swell and deteriorate rapidly.
Storage and Organisation Tips for Straight Kitchens
The most common concern homeowners have about straight kitchens is storage. A single wall sounds limiting — but with the right internal fittings, a straight kitchen can store as much as an L-shaped unit of the same overall length.
Smart internal fittings are what separate a straight kitchen that works from one that frustrates you every day.
Essential storage fittings for a straight modular kitchen:
Tall pantry pull-out — A floor-to-ceiling pull-out column stores dry goods, oils, and spices efficiently
Deep drawer sets — Two or three deep base drawers replace fixed shelves for pots, pans, and heavy items
Cutlery and utensil inserts — Drawer dividers keep utensils separated and easily accessible
Under-sink organiser — A pull-out tray under the sink uses typically wasted space for cleaning supplies
Wall-mounted rails and hooks — Between countertop and wall unit, rails hold spice jars, ladles, and small tools
Overhead glass units — Lighter items and display pieces go here, keeping lower cabinets free for daily use
Appliance garage — A cabinet section with a tambour shutter hides mixers, toasters, and blenders neatly
However, do not try to fit every fitting into one kitchen. Choose fittings based on how your family actually cooks — not based on the showroom display.
Mettawood Kitchens: Serving Sonipat and Panipat
The residential market across Sonipat and the surrounding region — including Panipat — has seen consistent growth in new housing projects and home renovation activity over the past several years. Mettawood Kitchens serves this demand with fully customised modular kitchen solutions designed specifically for how families in this region live and cook.
Mettawood Kitchens understands the specific needs of homeowners in Sonipat and Panipat — from the larger cooking volumes typical of Haryana households to the preference for durable, low-maintenance finishes that hold up through heavy daily use.
The brand serves homes across Sonipat's residential localities and covers Panipat's growing housing zones — including areas near GT Road, Model Town, and Sector 11–13, where new residential construction has been consistently active. Whether you are fitting out a new builder-floor home in Panipat or upgrading a kitchen in an older property in Sonipat, Mettawood Kitchens provides end-to-end service — from the first design consultation and 3D layout visualisation through manufacturing, delivery, and professional installation. The team conducts site visits across both cities and handles every project in-house, with no outsourcing of installation to third-party contractors.
Frequently Asked Questions
Conclusion
A straight line kitchen design is one of the smartest choices you can make for a modern home — combining space efficiency, clean aesthetics, and practical daily function in a single, elegant layout. The key is pairing the right layout with the right materials, fittings, and a manufacturer who understands your specific needs. Mettawood Kitchens brings all of this to homeowners across Sonipat and Panipat — with custom designs, quality materials, and professional installation for every project.
Planning a functional and stylish kitchen for your home? Explore straight line kitchen design solutions from Mettawood Kitchens → Book your free design consultation today