Modular Kitchen Manufacturer in Sonipat: Complete Guide to Designs, Materials, Prices & Installation
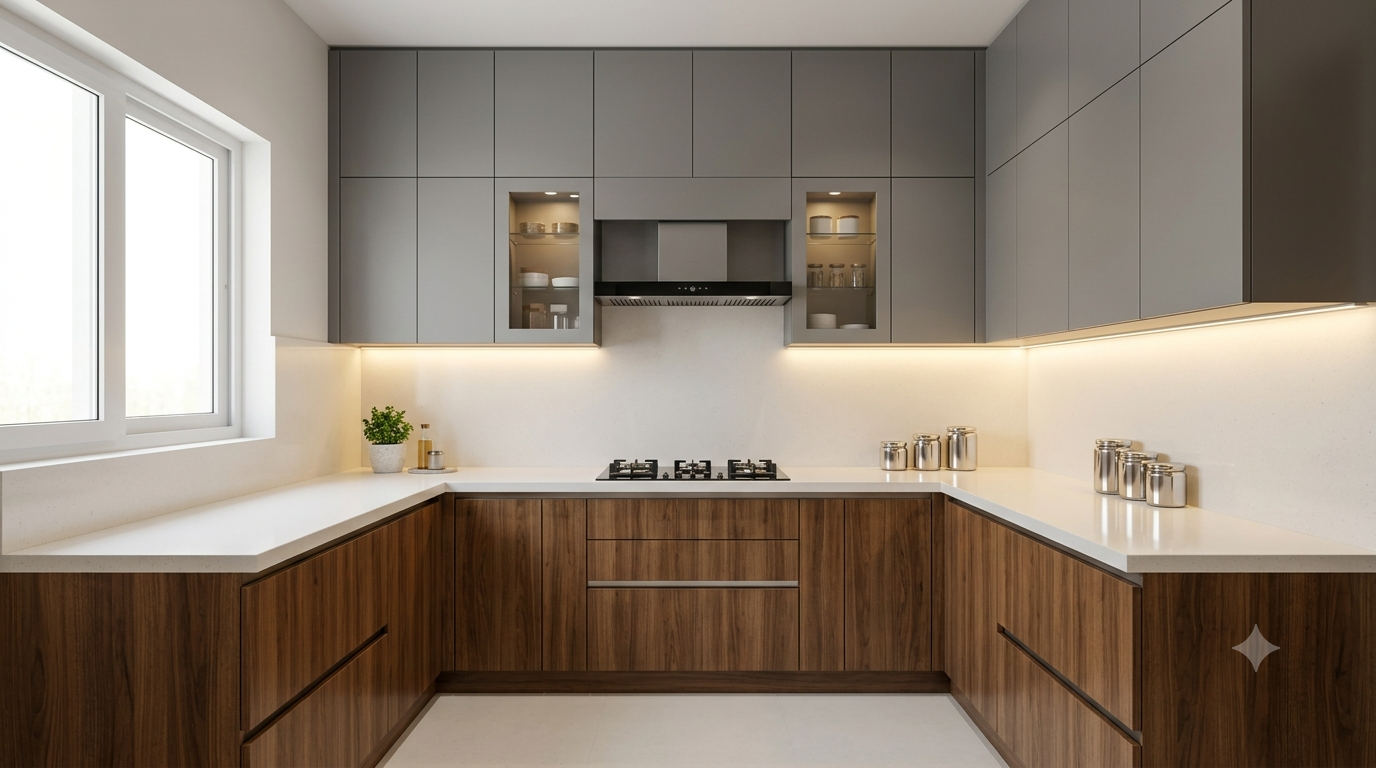
I have found that a modular kitchen manufacturer in Sonipat can help design, make and set up a kitchen that fits your space, storage needs and interior style. I recommend that before picking a kitchen manufacturer, in Sonipat you compare materials, hardware, finishes, layout options, customisation, installation services and the full project quote.
1. Why Work With a Modular Kitchen Manufacturer in Sonipat?
A modular kitchen is more than a set of cabinets. Kitchen must fit the room exactly while giving storage, work space and easy reach to appliances.
Working directly with a kitchen manufacturer in Sonipat can make the process easier because design, material selection, manufacturing and installation can be planned as one project.
Working directly with a kitchen manufacturer in Sonipat is particularly useful, for homeowners who want a kitchen designed around their actual room instead of selecting a standard ready‑made setup.
A manufacturer can help plan:
● Kitchen layout
● Cabinets and drawers
● Appliance positions
● Appliance positions
● Countertop requirements
● Materials and finishes
● Hardware
● Lighting and utility points
● Installation requirements
The right kitchen should look good. The kitchen should also work comfortably every day.
2. Which Kitchen Layout Fits Your Sonipat Home?
The best kitchen layout for your home depends on the size of your room its shape, where the doors and windowsre where your appliances go. Straight and L‑shaped kitchens are good, for spaces. Parallel and U‑shaped plans give you work area and more storage. An island is best when you have a kitchen and plenty of room to move around comfortably.
3. Choosing Materials That Suit Your Kitchen
The material used inside the cabinets tells how long the cabinets will last how much effort is needed to keep them clean and how much the whole kitchen will cost.
Common choices are plywood, MDF, HDF and other engineered boards each chosen based on the job and the manufacturers instructions.
Plywood is often chosen when strength and moisture resistance are crucial. MDF and other engineered boards can give flexibility for finishes and design needs.
However the material name alone does not reveal the story. Ask about the grade, thickness, edge treatment, surface finish, hardware compatibility and intended use.
For areas that see a lot of moisture like the sink zone, material selection deserves care.
A good manufacturer should explain where each material is being used, of just offering one material for the whole kitchen.
4. Cabinet Finishes That Change the Look of a Kitchen
The cabinet finish has an effect on the appearance of a modular kitchen.
Acrylic: Acrylic finishes give a glossy look and work well in modern kitchens.
Laminate: Laminate is a choice that comes in many colors, textures and patterns. It can suit both traditional kitchen designs.
Membrane: Membrane finishes can create an appearance and are available in different styles.
PU Finish: PU finishes are often chosen for premium kitchens where homeowners want a painted look.
The right finish depends on the home’s style, maintenance expectations and budget.
For a family kitchen practical maintenance may be more important, than choosing the most decorative finish.
5. How Much Does a Modular Kitchen Cost in Sonipat?
The cost of a kitchen in Sonipat depends on the size, layout, materials, hardware, finish and level of customisation.
Important cost factors include:
● Kitchen size
● Number of cabinets
● Layout
● Cabinet material
● Finish
● Drawer and shutter hardware
● Accessories
● Countertop material
● Appliances
● Lighting requirements
● Installation
● Custom design requirements
For this reason it is better to request a quotation than rely on a generic, per-square-foot price.
When comparing two manufacturers check whether both quotations include the materials, hardware, accessories, installation and finishing work.
A quote may simply have fewer components or different specifications.
6. Storage Planning: What Should Your Kitchen Include?
From experience good storage can make the kitchen easier to use when the space is limited.
Good storage keeps everything in place.
Daily-Use Storage: Keep utensils, plates and ingredients that the user uses every day within reach.
Cooking Zone: Place cookware, spices and other cooking essentials close to the hob.
Sink Zone: Plan space for cleaning supplies, waste management and plumbing access.
Tall Storage: Tall units can provide storage for groceries, appliances and less frequently used items.
Drawers: Deep drawers can be useful for cookware while smaller drawers can store cutlery and everyday kitchen accessories.
The goal is to avoid corners, in the kitchen and to make frequently used items easy to access.
7. From Measurement to Installation: How the Process Works
A modular kitchen follows a simple process: site measurement, utility planning, layout selection, design, material selection, quotation, manufacturing and installation.
After installation the kitchen is checked for alignment, finishing, hardware and appliance spaces. This ensures the final kitchen fits the space and matches the approved design.
8. 2026 Modular Kitchen Trends for Sonipat Homes
Kitchen design in 2026 is increasingly focused on function, clean looks and smarter storage.
Handleless Designs: I have noticed that minimal handle profiles can make a kitchen look clean and modern.
Tall Storage Units: I have seen full-height cabinets make use of vertical space especially in compact kitchens.
Two-Tone Kitchens: I see that combining two cabinet colours can create separation between upper and lower units.
Smarter Storage: I note that pull-out units, corner solutions, tall pantry systems and organized drawers are becoming parts of modern kitchen planning.
Warm Natural Finishes: I find that wood-inspired textures and warm neutral shades can add a comfortable feel to contemporary kitchens.
Dedicated Appliance Planning: I have noticed that modern kitchens increasingly include spaces, for microwaves, ovens, refrigerators and small appliances instead of placing them randomly on the countertop.
9. Mistakes to Avoid Before Ordering a Modular Kitchen
I have seen many people copy a kitchen design and then worry about the room. That is one of the mistakes.
I have seen many people copy a kitchen design and then worry about the room. That is one of the mistakes.
I notice that many focus, on the cabinet finish and forget about storage and hardware.
Do not compare manufacturers on the total price. Check the specification and understand what is included in installation.
It is also important to leave working clearance. A modular kitchen may look attractive in a design but feel uncomfortable if the movement space is too narrow.
Finally approve the design and material specifications before manufacturing begins.
10. Why Choose Mettawood Kitchens?
If you are a homeowner looking for a kitchen manufacturer in Sonipat Mettawood Kitchens can be a good choice for customised kitchen planning and manufacturing needs. The main goal is to build a kitchen that fits your home’s size your way of living and your storage needs. Mettawood Kitchens suggests taking a close look at the room then picking the right layout, materials, finishes, hardware and storage solutions. With Mettawood Kitchens you can move smoothly from talking about ideas, to building and installing the kitchen. Before you confirm an order make sure you double‑check the design the materials, the hardware, the quote and the installation plan.
11. FAQs About Modular Kitchens in Sonipat
12. Conclusion
Choosing a kitchen manufacturer in Sonipat involves more, than picking pretty cabinets. A good modular kitchen should fit the space you have give storage and make everyday cooking comfortable.
Begin with measurements and careful utility planning. Next choose the layout, materials, finishes, hardware and storage that match your needs.
Before you place the order compare quotations and verify the final design, specifications and installation details. A well‑planned modular kitchen can bring together functionality, durability and modern design while using your homes space efficiently.