How to Choose a Modular Kitchen in Panipat: Layouts, Materials, Storage & Buying Guide
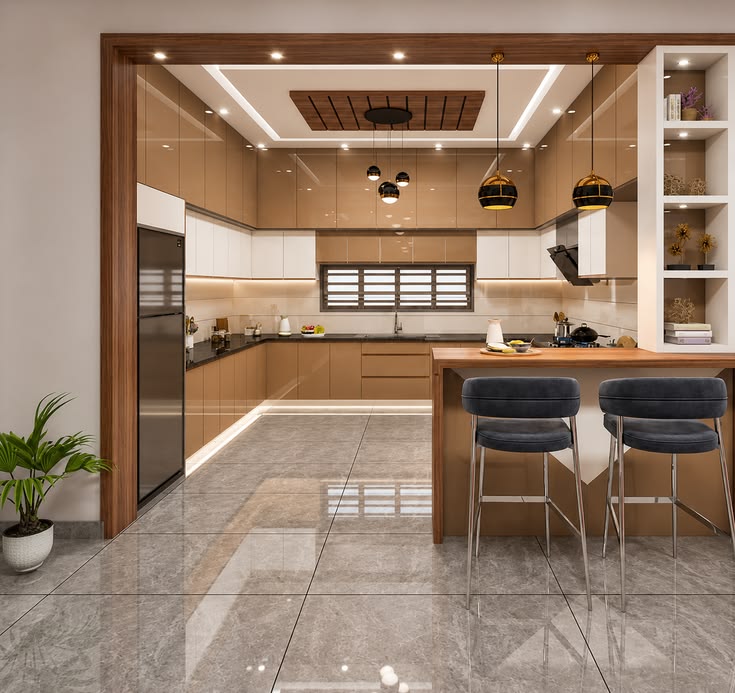
When I choose a kitchen in Panipat I look at the size of my kitchen, the layout, how much storage I need my cooking habits and my budget. Some popular modular kitchen layouts, in Panipat are L‑shaped, U‑shaped, parallel, straight‑line and island. Before I finalize a modular kitchen design I compare cabinet materials, hardware, finishes, installation services and warranty terms.
1. What to Check Before Ordering a Modular Kitchen in Panipat
A modular kitchen is not about pretty cabinets and trendy colours. A modular kitchen should make cooking easier give plenty of storage and fit comfortably into your kitchen area.
Before you choose a design measure the kitchen space. Note where the doors, windows, plumbing, electrical points and cooking appliances are. These facts will shape the layout of a modular kitchen.
Consider how your family uses the kitchen. Do you cook every day? Do you need room for pots and pans? Do you like shelves or closed cabinets? Do you need a spot for a microwave, refrigerator or chimney in a modular kitchen?
Homeowners, in Panipat might have needs depending on whether they live in an apartment a stand‑alone house or a bigger home. A practical modular kitchen design should fit the space of copying a showroom display.
2. Which Kitchen Layout Works Best for Your Home?
The modular Kitchen Layout depends on room size, storage needs and cooking habits. L-shaped Kitchen Layouts fit medium homes while parallel Kitchen Layouts fit long rooms. U-shaped Kitchen Layouts give storage in larger spaces and straight-line Kitchen Layouts work well in compact areas. An island Kitchen Layout is good for homes that need extra workspace. Mettawood Kitchens gives these Kitchen Layout options to help homeowners, in Panipat pick a design.
3. Choosing Cabinet Materials for Everyday Cooking
The material inside cabinets determines how long they last how easy they are to keep clean and how much the kitchen will cost. Do not pick a material only because it looks good.
Wooden cabinets
Wood boards come in grades and styles. The best choice depends on board type, moisture protection, edge finish and the hardware used. Ask the maker which material they suggest for the carcass, door panels, shelves and other parts.
PVC modular kitchen
PVC kitchen units are an option for people who want low maintenance and resistance to moisture. The quality depends on the board or panel specification, the thickness, reinforcement and how it is installed.
Stainless steel kitchen
Stainless steel is prized for its resistance, to rust and its easy cleaning. Only if the right grade and design are chosen. Homeowners who value durability and low maintenance may choose this option.
Mettawood’s online catalogue lists wooden, PVC and stainless steel kitchen options. The final material must be verified in the written quote because availability and specifications can differ.
4. Storage Features That Make a Kitchen More Practical
Good storage reduces clutter and makes items that you use easier to reach.
Deep drawers
Deep drawers are useful for storing pots, pans and heavy kitchen tools. Check the drawer load capacity and hardware quality before choosing one.
Corner storage
Corner units help you use hard‑to‑reach spaces. You may choose corner baskets, rotating mechanisms or custom shelves depending on the cabinet design.
Tall pantry units
A tall pantry gives storage for packaged food, containers and kitchen supplies. Divide the pantry so that items you use often are, at reach.
Cutlery organisers
Cutlery trays and drawer inserts spoons, knives and other small utensils. They can make daily kitchen work more organized.
Overhead cabinets
Overhead storage adds cabinet area without taking extra floor space. Choose the height so that you can reach it comfortably and safely.
Before approving the design check whether the proposed storage matches your utensils and appliances. A kitchen can look spacious in a design but still lack useful storage if the internal layout is not planned correctly.
5. Modular Kitchen Finishes and Design Styles
The finish shapes how the kitchen looks and how easy it is to keep clean.
Matte finish: A surface that can fit modern and simple styles. The cleaning needs change with the material you pick. The matte finish is quiet and low‑gloss.
Gloss finish: This finish reflects light giving a look.. Fingerprints and smudges may show more on a glossy finish.
Wood‑look finish: This finish brings a natural feel. Homeowners can pick from colours and patterns for the wood‑look finish.
Two‑tone design: This design pairs two colours or finishes like cabinets, above and dark ones below. The mix should match the room’s floor, walls and lights.
In 2026 homeowners want designs that stay tidy and hold things well. Than picking a trend just for looks think about whether the finish will fit your cooking routine and how easy it is to maintain.
6. How Much Planning Does Your Kitchen Require?
Every kitchen is different. There is no one-size-fits-all modular kitchen design. That’s why good planning is essential. You need to think about both the look and the practical details before starting.
Before you ask for a quote gather these details:
The length and width of the kitchen space
Where the doors and windows are located
Where the sink will go and where plumbing lines are
The position, for the gas connection or hob
The size of the refrigerator and other appliances
The kind of storage units you want—shelves, drawers, cabinets, etc.
The finish and colour you like—like wood, laminate or stone
Your budget range—how much you are willing to spend
When you expect the kitchen to be installed
Also ask the manufacturer to break down what the quote includes. Some companies list cabinet material, hardware, countertops, accessories, delivery, installation and electrical or plumbing work. Make sure you understand what is covered and what costs extra.
A full and detailed quotation helps you compare two kitchen designs fairly. It shows what you are paying for and avoids surprises later.
7. Step-by-Step Modular Kitchen Buying Process
Step 1: Discuss your requirements
I will explain my family size, my cooking habits, the space I have and the design style I like to the kitchen consultant.
Step 2: Measure the kitchen
I will take measurements of the kitchen and find where the plumbing, electrical outlets and appliances are. A site inspection can show any limits.
Step 3: Select the layout
I will compare L-shaped, parallel U-straight-line and island layouts looking at how they fit the room’s size and how people move around.
Step 4: Finalise materials and finishes
I will choose the cabinet material the finish of the shutters the countertop and the hardware. I will ask for written specifications of just listening to words.
Step 5: Review the design
I will check the storage layout, where the appliances will be, how high the cabinets are, how easy it is to pull out drawers and the working space. I will ask for changes before I approve the design.
Step 6: Confirm the quotation
I will review the scope of work the payment terms, the delivery schedule, the installation costs and the warranty conditions all in writing.
Step 7: installation and handover
After the installation I will check that the cabinets line up that the shutters move, that the drawers work that the finishing is good and that everything fits around the appliances. I will report any problems, before the handover.
Mettawood describes a process that includes a consultation, design approval, professional installation and final handover. Customers should verify the project schedule and what is included in their particular order.
8. 2026 Modular Kitchen Trends for Panipat Homes
Space- designs
Compact homes benefit from layouts that use vertical storage, corner units and practical drawer systems without restricting movement.
Integrated appliances
Homeowners are increasingly planning space for chimneys, built-in ovens, microwaves and refrigerators during the design stage.
Easy-to-maintain finishes
Practical finishes that are easy to clean remain relevant for families who cook frequently. The right choice depends on the material and manufacturer’s care instructions.
Personalised storage
of using identical cabinet arrangements, for every customer designers can plan storage around the family’s utensils, groceries and cooking preferences.
Functional minimalism
Clean cabinet lines, visual clutter and carefully planned storage can create a modern appearance without sacrificing everyday usability.
9. Common Mistakes to Avoid
Choosing a layout without measuring the room: A layout that looks good in a picture may not fit your space comfortably. I have seen this happen times.
Ignoring appliance dimensions: Check the actual size of refrigerator, chimney, oven and other appliances before finalising cabinets. I notice people often skip this step.
Focusing on the outside finish: Internal material, hinges, drawer channels and edge finishing also affect usability. I have seen that finish alone does not guarantee quality.
Not checking storage requirements: Count utensils, containers and groceries, before deciding the cabinet arrangement. I have seen cabinets that do not hold items.
Accepting a quotation: Confirm the material, accessories, installation scope and warranty terms in writing. I have seen surprises after the job is done.
Overloading a kitchen: Too many cabinets or a poorly placed island can reduce movement and working space. I have seen kitchens that feel cramped.
Skipping the inspection: Check alignment, hardware movement and finishing before accepting the completed work. I have seen defects that were missed.
10. Why Choose Mettawood Kitchens for a Modular Kitchen in Panipat?
Mettawood Kitchens offers kitchen design and interior solutions for customers in the Delhi NCR area including Panipat. The website provides service details related to Panipat. The listed kitchen layouts include parallel, island, line, U-shaped and L-shaped designs.
The company website lists the following service features:
Design solutions
In-house manufacturing
Professional installation
A stated five-year guarantee
A stated 45-day delivery objective
These points should be checked in the customer’s quotation and agreement because the warranty, delivery timeline and service scope can vary depending on the project.
When reaching out, to Mettawood share your kitchen measurements, layout, material preference and approximate budget. This will help the team understand your needs and suggest a design.
11. Frequently Asked Questions
12. Conclusion
Choosing a kitchen in Panipat needs careful thinking about the layout the materials used for the cabinets how much storage space is available and the details of the installation. A nice design should also make it easy to move around make cooking simple and keep things organized.
Before you decide on your kitchen look at the layouts that are available check the details, about the materials and ask for a clear price list. Talk about what you need with Mettawood Kitchens to find a design that fits your home your space and your way of living.