15 Modular Kitchen Design Ideas for Modern Indian Homes
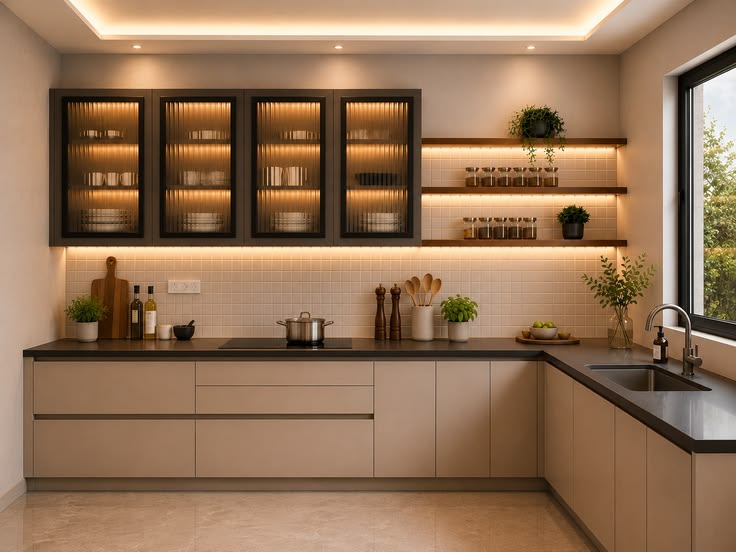
Designing a new kitchen is one of the most important decisions you make for your home — yet most homeowners in Sonipat and Panipat do not know where to start. With so many layouts, finishes, and storage options available, the choices feel overwhelming. The good news is that modular kitchen design makes this process manageable, predictable, and surprisingly enjoyable. This guide walks you through 15 inspired straight line kitchen design ideas and popular modular layouts — so you can find the right style for your space and lifestyle.
Straight Line Kitchen Designs: Clean and Compact Ideas
The straight line kitchen — also called a one-wall or single-wall kitchen — is India's most popular modular layout for compact homes and apartments. Everything runs along one wall. There are no corners, no wasted angles, and no awkward spaces. Here are five straight line kitchen design ideas to inspire your next project:
A well-designed straight line kitchen packs maximum function into minimum floor space — making it perfect for 2BHK apartments and builder floors.
Five straight line design ideas:
Matte white handleless — Clean, timeless, and easy to clean; ideal for families with young children
Dark grey with brass accents — Bold, contemporary look with contrasting pull handles and brass fixtures
Wood-grain laminate with white countertop — Warm and natural tone; popular in Sonipat homes for its easy maintenance
Mint green and white two-tone — Cheerful, modern palette; upper units in white, lower in mint green
All-black with under-cabinet LED — Dramatic and sleek; LED lighting adds depth and task illumination
Additionally, straight line kitchens work beautifully in open-plan homes where the kitchen backs against one wall and flows into a dining or living space.
Modern Modular Kitchen Design Ideas for Open Spaces
Modern modular kitchen design has evolved well beyond standard cabinetry. Today's modular kitchens integrate appliances, lighting, and storage into a cohesive, furniture-like system. For larger homes and open-plan layouts, modern modular design creates a kitchen that is as much a design statement as it is a functional workspace.
The defining feature of a modern modular kitchen is the seamless integration of appliances and cabinetry — where the refrigerator, oven, and chimney disappear into the overall design.
Five modern modular design ideas:
Handleless slab-door kitchen — Flat, uninterrupted shutter faces with push-to-open hardware for a minimal look
Island kitchen with waterfall countertop — A quartz countertop that wraps over the edge of the island; works in open-plan homes with generous floor space
Full-height pantry wall — A floor-to-ceiling storage wall opposite the cooking zone; maximises vertical space
Integrated appliance column — Oven, microwave, and coffee machine stacked in one tall unit for a streamlined look
Two-tone contrast kitchen — Charcoal lower cabinets and crisp white upper units; widely popular in new Sonipat homes
Therefore, investing in a modern modular kitchen design means your kitchen adds genuine value — both functionally and aesthetically — to your home for decades.
L-Shaped Modular Kitchen Design Ideas for Corner Spaces
The L-shaped modular kitchen design uses two adjacent walls to form an L shape — creating a natural work triangle between the hob, sink, and refrigerator. This layout works exceptionally well in medium-to-large kitchens and is the most commonly chosen layout by families who cook seriously.
L-shaped kitchens give you two full countertop runs — making it easy to separate prep, cooking, and cleaning zones without crowding.
Five L-shaped kitchen design ideas:
Classic beige with granite countertop — Warm, neutral tones that suit traditional Indian homes; easy to maintain
Navy blue and white — Deep navy lower cabinets with white uppers; sophisticated and bold; increasingly popular in Panipat homes
Sage green with light wood — Earthy, natural palette; the wood-grain upper units add warmth to the sage lower cabinets
All-white with herringbone backsplash — Clean and timeless; the textured tile backsplash adds visual interest without disrupting the simplicity
Terracotta and cream — Warm, inviting tones inspired by Indian architecture; works beautifully with terracotta floor tiles
Additionally, L-shaped kitchens with a corner carousel unit eliminate the one weakness of this layout — the awkward corner cabinet — by making it fully accessible with a rotating shelf system.
Parallel Kitchen Design Ideas for Narrow Rooms
The parallel kitchen design — also called a galley kitchen — places two rows of cabinets and countertops facing each other across a central walkway. This layout is specifically built for long, narrow kitchen spaces where an L or U shape is not possible. It is also one of the most efficient layouts for serious cooking.
Parallel kitchen design creates the most efficient cooking workflow — everything you need is within arm's reach on either side without turning around.
Five parallel kitchen design ideas:
Classic white and grey parallel — One side in white, one in grey; the contrast breaks up the long visual run of cabinets
Wood and white parallel with open shelving — One wall in closed cabinets, the opposite in open shelves for a lighter feel
Black and brass parallel — Matte black shutters with brass hardware on both sides; striking and contemporary
Terracotta tile backsplash with cream cabinets — The backsplash adds colour and warmth to what can otherwise feel like a corridor
Green and natural wood — One wall in deep forest green, the other in light wood laminate; a design becoming popular across Haryana homes
However, ensure the walkway between both runs is at least 36 inches wide — anything narrower makes the parallel kitchen uncomfortable to work in with two people.
Storage and Finish Ideas That Complete Any Layout
The layout is only half the story. The internal storage fittings and exterior finishes you choose determine how your kitchen performs every day and how good it looks five years from now. These ideas apply to straight line, L-shaped, parallel, and any other modular layout.
The right combination of storage fittings can double the usable capacity of any modular kitchen — regardless of its size or shape.
Must-have storage ideas for modern Indian kitchens:
Tall pantry pull-out — Stores dry goods, oils, and spices in a single, fully accessible column
Deep base drawers — Replace traditional base shelves; far better for pots, pans, and heavy cookware
Corner carousel — Solves the inaccessible corner problem in L-shaped kitchens
Cutlery and spice inserts — Organise small items and keep drawers functional
Under-cabinet LED strips — Task lighting that makes cooking easier and adds ambience
Popular finish combinations for 2026:
Matte finish shutters + quartz countertop + stainless sink
Acrylic gloss lower + matte upper + granite countertop
PU finish handleless + waterfall quartz island + integrated appliances
As a result, spending time on storage planning before finalising your kitchen design always pays off in the long run.
Mettawood Kitchens: Serving Sonipat and Panipat
Sonipat and Panipat are among Haryana's fastest-growing residential markets — with new housing societies, builder floors, and independent homes being completed every month. Mettawood Kitchens is positioned to serve this demand, offering fully customised modular kitchen solutions across both cities.
Mettawood Kitchens serves homeowners across Sonipat and Panipat with a deep understanding of local cooking habits, space constraints, and design preferences. The team is familiar with the spatial characteristics typical of homes in both cities — from compact kitchens in Panipat's growing residential sectors near GT Road and Model Town to larger kitchen spaces in independent homes across Sonipat.
Every Mettawood kitchen project starts with a detailed home visit and consultation — covering layout options, material choices, internal fittings, and budget. The team provides a full 3D visualisation before manufacturing begins, so clients see their kitchen before a single cabinet is built. From straight line kitchen design to L-shaped and parallel layouts, Mettawood manufactures and installs every kitchen in-house — with no outsourcing. Whether you are a first-time homeowner in Panipat or upgrading a kitchen in Sonipat, Mettawood delivers quality you can see and feel.
Frequently Asked Questions
Conclusion
Whether you choose a straight line kitchen design, an L-shaped layout, or a parallel kitchen, the right modular design transforms your home's most important room into a space that works hard and looks great every day. Mettawood Kitchens brings the expertise, materials, and craftsmanship to make that happen for homeowners across Sonipat and Panipat — with fully customised designs, quality hardware, and professional installation from start to finish.
Found a kitchen design you love? Explore Mettawood's modular kitchen solutions for the right layout, storage, and style for your home → Explore Mettawood Kitchen Designs Today